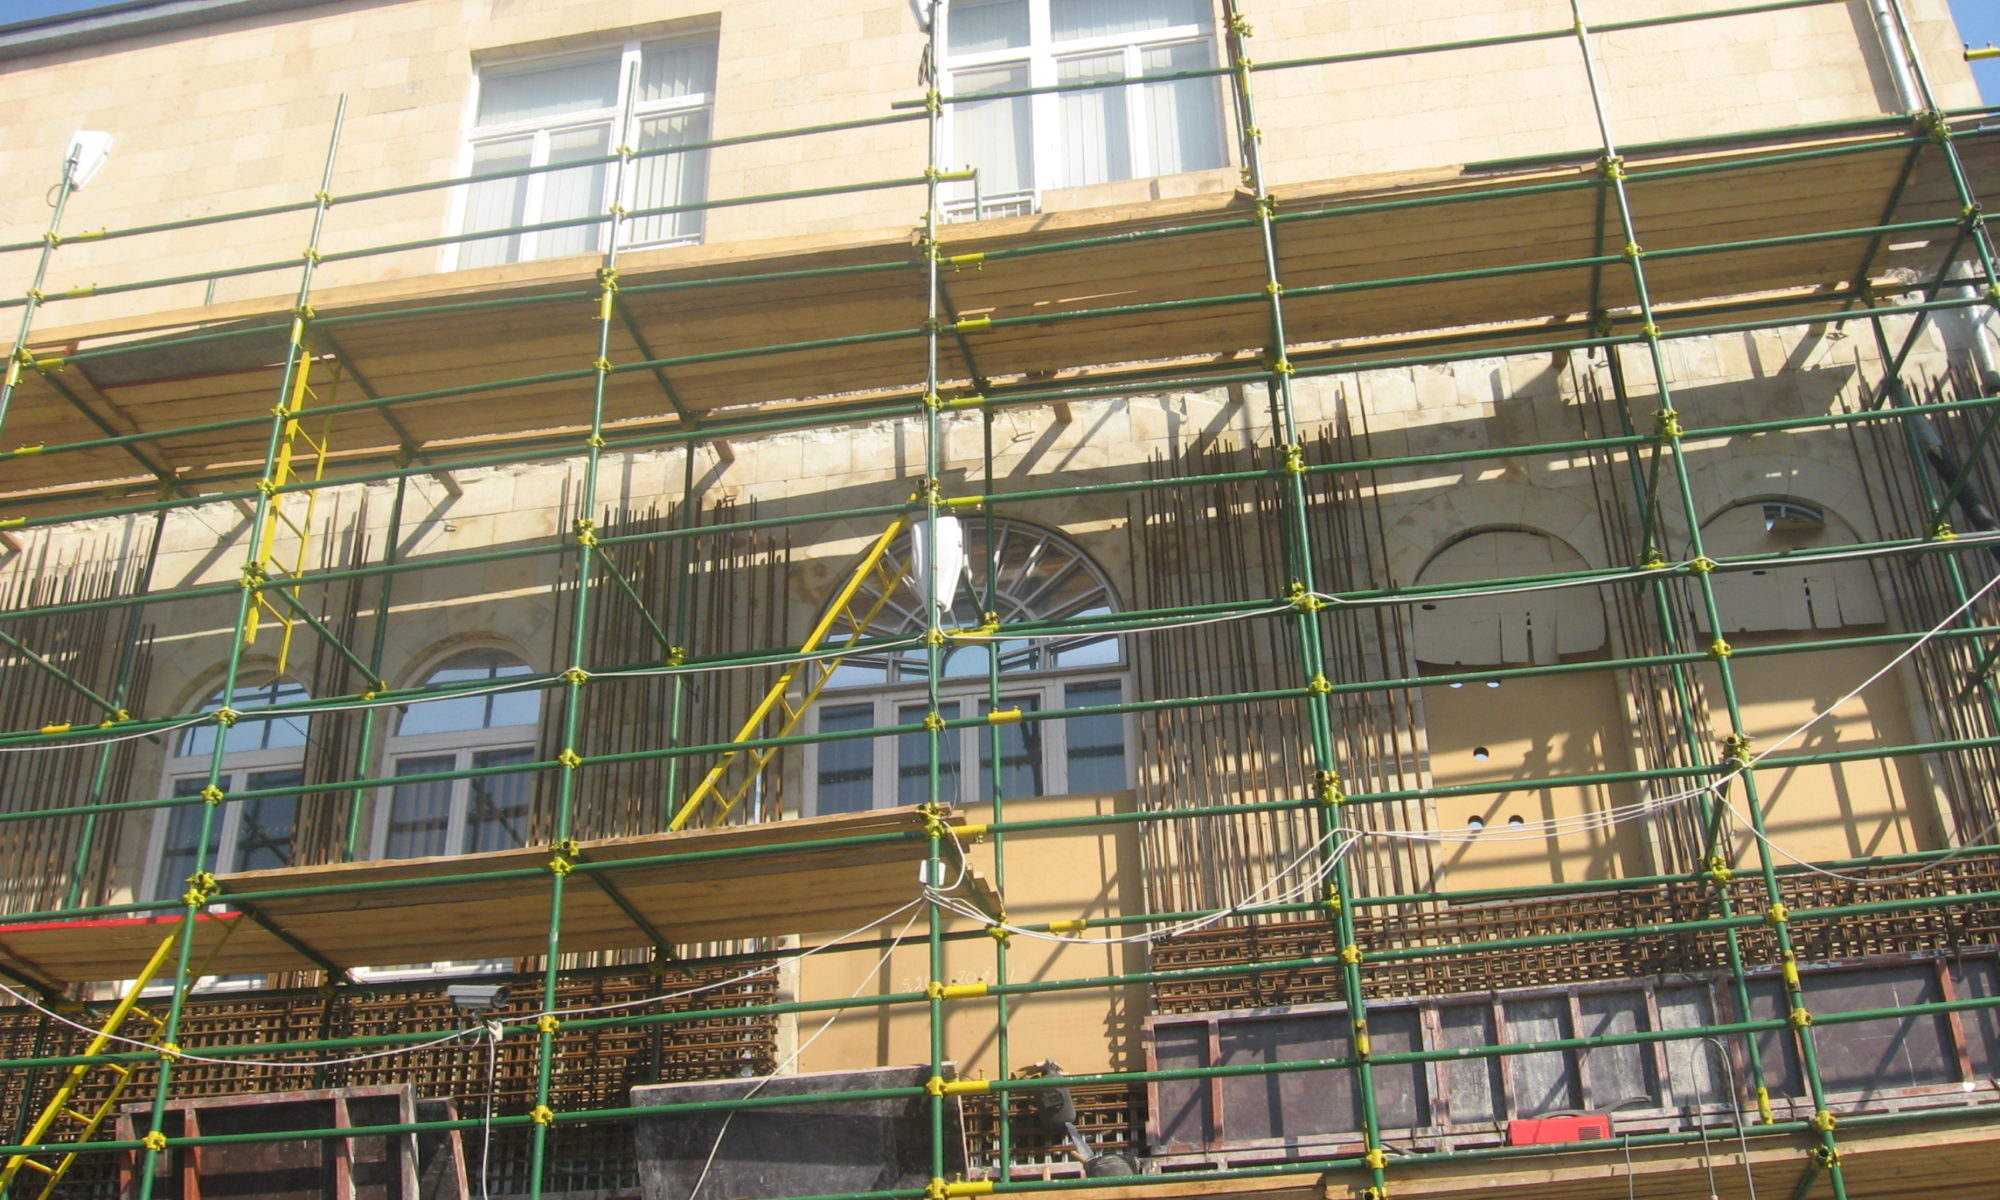
The apartment, which was located on the first floor of one of the buildings built in the early 20th century, was in a completely ruined condition. Near the courtyard, there was a partially attached building, which served as a kitchen and a storage room. Designing the interior of the apartment, there was a need to pay special attention and provide appropriate solutions to the strengthening the constructive system of the building. This allowed some rooms to be merged and review the planning solution.
Taking into account the small size of the rooms and insufficient natural light, the main color system is suggested to be with a light palette of colors – from white shade to light gray. Tinted oak wood is used as a contrast.
Location: Yerevan, Armenia
Year of Implementation: 2019
Surface: 67.0 sqm
Designing the interior it has been taken into account the style of furniture which had been purchased by the customer in advance. This has dictated that the interior should be maintained in the classical style, which is expressed in the living room, bedrooms, bathrooms.
A smooth transition was suggested from the classic style of the living room to the art deco style in the kitchen. It presents a glossy surface cabinets combined with dark brown marble.
The overall color system of the apartment was kept from light beige to dark brown and golden. Using textiles and some other elements, green was introduced in the apartment as well.
Location: Yerevan, Armenia
Year of Implementation: 2018
Surface: 141.0 sqm
The apartment is for a young family, who often hosts friends and provides a fun pastime․ Taking into account the client’s Scandinavian design preference and the expectation of getting bright space, It is recommended to keep white walls and natural oak parquet combination in general, including furniture and textile colorful elements.
Location: Yerevan, Armenia
Year of Implementation: 2018
Surface: 99.0 sqm
The owner of the apartment is an art lover and has a large collection of paintings. Designing the interior, a special attention was given to the exhibition. It has become an element of interior design.
The compositional center of the living room is the living room area with its two walls facing each other. Օne of them has a TV set, the other – a quadriptich composition.
In general, the interior of the apartment is presented in warm colors, using partial contrast.
Location: Yerevan, Armenia
Year of Implementation: 2008
Surface: 103.0 sqm

Նախագծված առանձնատունը գտնվում է Երևանի արվարձաններից մեկում:Կառույցը բաղկացած է երկու հարկից: Ունի հարթ շահագործվող տանիք: Գլխավոր մուտքը կազմակերպված է հյուսիսային կողմից՝ երթևեկելի ճանապարհին կից հատվածում: Կոնստրուկտիվ համակարգը կարկասային է:
Առաջին հարկում նախատեսված են ընդհանուր սենյակը բաց խոհանոցով և վերջինիս կից տնտեսական սենյակ, ննջարան իր հանդերձարանով և սանհանգույցով, հյուրերի սանհանգույց նախասրահին մոտ և ավտոնտակ: Երկրորդ հարկում նախագծված են ննջարաններ իրենց կից սանհանգույցներով: Աստիճանավանդակի հատվածում կազմակերպված է բաց տարածություն, որպես հանգստի սենյակ, որից տրված է ելք դեպի դարատափ՝ շահագործվող տանիք: Ննջարանները հավաքված են հարավային մասում: Աստիճանավանդակը գտնվում է հորինվածքի կենտրոնում: Այն վերևից պսակվում է ապակյա երդիկով: Հյուրասենյակի գոտին լուծված է ավելի բարձրառաստաղով /4.5 մ նիշով/: Այն հատվածը, որտեղ կատարվում է առաստաղի նիշերի անկում, վերևից և ճակատային մասից <<անջատվում է>> ապակյա նեղ ժապավենաձև գոտիով:
Ճակատները երեսպատված են բազալտե և տրավերտինե սալերով: Հարավ ուղորդված ճակատում տրված են մեծ ապակյա վիտրաժներ, որոնցով առանձնատունը կապվում է ներքին բակի հետ: Հյուսիսային ճակատը գլխավոր մուտքի կողմն է, որտեղ տրված են նոսր նեղ բացվածքներ: Տրավերտինի սալերը տրված են 35սմ բարձրությամբ և տարբեր երկարություններով: Շարը հորզոնական ուղղությամբ է, խառը չափերով: Որոշ հատվածներում համատեղված է բազլտե սալերով, որոնք տրավերտինե շարից ետ են տեղադրված 5սմ-ով: Վերջիններս ռելիեֆային են հորիզոնական նեղ փորվածքներ են:
Ներքին բակի հատվածը կազմակերպված է ջրային ավազանով կասկադի տեսքով՝ համատեղված հետիոտն հարթակների կանաչ գոտիների հետ:
The villa is located in one of the suburbs of Yerevan. It is a two-storey building with sloping roofs. The main entrance is arranged in the eastern direction, adjacent to the road. East-facing living-room opens to the terrace and interior garden. The double-height living room is brightened with open to below lighting. The large apertures in the western front allow to admire the evening sunsets.
The bedrooms are located in the southern direction. The first floor bedroom faces south-west and has an open balcony, with a beautiful view of the Biblical mountain Ararat.
The exterior walls are refined with a local stone – travertine, while the pavement is covered with basalt tile slabs.
Location: Yerevan, Armenia
Year of Implementation: 2016-2018
Surface: 360.0 sqm
The apartment is located on the last floor of a multi-storey building. The apartment consists of entrance hall, living room, dining room and kitchen. Build-in linear ceiling LED lights, which are intended for general lighting, unite all areas together.
Light shades and natural materials such as travertine slabs, wood, etc are used for interior design.
The family has a rich collection of paintings and other works of art. Relay LED lights are provided along the walls to represent the paintings. On the photos are presented the paintings of Vazgen Brutyan https://ardean.am/ and Albert Hakobyan.
One of the walls facing each other with the longitudinal axis of the common area is accented with large travertine plates, the other – built-in wardrobes with wooden surface.
Each wall has hidden lighting.
Location: Yerevan, Armenia
Year of Implementation: 2017-2018
Surface: 248.0 sqm

The educational center is designed for the village Debed in Lori region. The total area of the land is 2.4 hectares. The main building is the Educational Center the total surface of which is 920.0 sqm. The surface also includes a guesthouse, a medical center/kindergarten, two sports grounds, as well as a bee-keeping facility and greenhouses.
The concept is based on the idea of the web as an expression of innovative technologies and the Internet. The spider with its appearance has been shaped into the form of an Educational Complex, which has spread its legs over the area directing them towards the picturesque panorama. The green “legs”/ramps descending from the second floor and from the roof merge into the landscape, creating a tight unity.
It is a two-storey building with basement/technical floor. The main façade is looking to North which is the main reason for solving it with blind surfaces and narrow glass splits. The South embraces the audiences which end up with great glass levels wide opening the beauty nature of Lori.
Location: v. Debed, Lori region, Armenia
Surface: 7000.0 sqm
Preparation of the architectural and construction albums for the premise
located at 29 Charents street, Yerevan, RA
Author control of the construction works of outbuilding and garage of
the Embassy, located at 29 Charents street, Yerevan, RA

Launched by the Children of Armenia Fund (COAF), SMART is an innovative educational approach that marries new world technology with the practices established in rural cultures.
The structure’s organic form embraces the landscape by creating a sinuous ribbon like walkway creating a 7000 m2 courtyard. The one-storey building is spread horizontally while following the topography of the site.
The architecture establishes a new approach regarding landscape and nature, it tries to engage with the scale of the landscape by creating a form that embraces the surrounding and creating ambiguity as it creates an environment more than a building.
The design focuses on architecture and its relation with nature enabling a different view of architecture and the void. The landscape becomes the heart of the project while the program is arranged around it enabling a new reading of the built environment as a new nature.
Location: Lori Province, Armenia
Architect: Paul Kaloustian
Project Team: Nathalie Fatte – Viken Khatcherian – Lara Assaker
Local Architect and Structure: Urban Unit
Electro-Mechanical: Mangassarian
Contractor: Kanaka
Client: COAF
Built-up Area: 4200m2 + 755 m2 (hotel)


 Arm
Arm