

 Arm
ArmLocation: Vahakni district, Yerevan, Armenia
Year of Implementation: 2016-2018
Surface: 400.0 sqm


Location: Vahakni district, Yerevan, Armenia
Year of Implementation: 2016-2018
Surface: 400.0 sqm

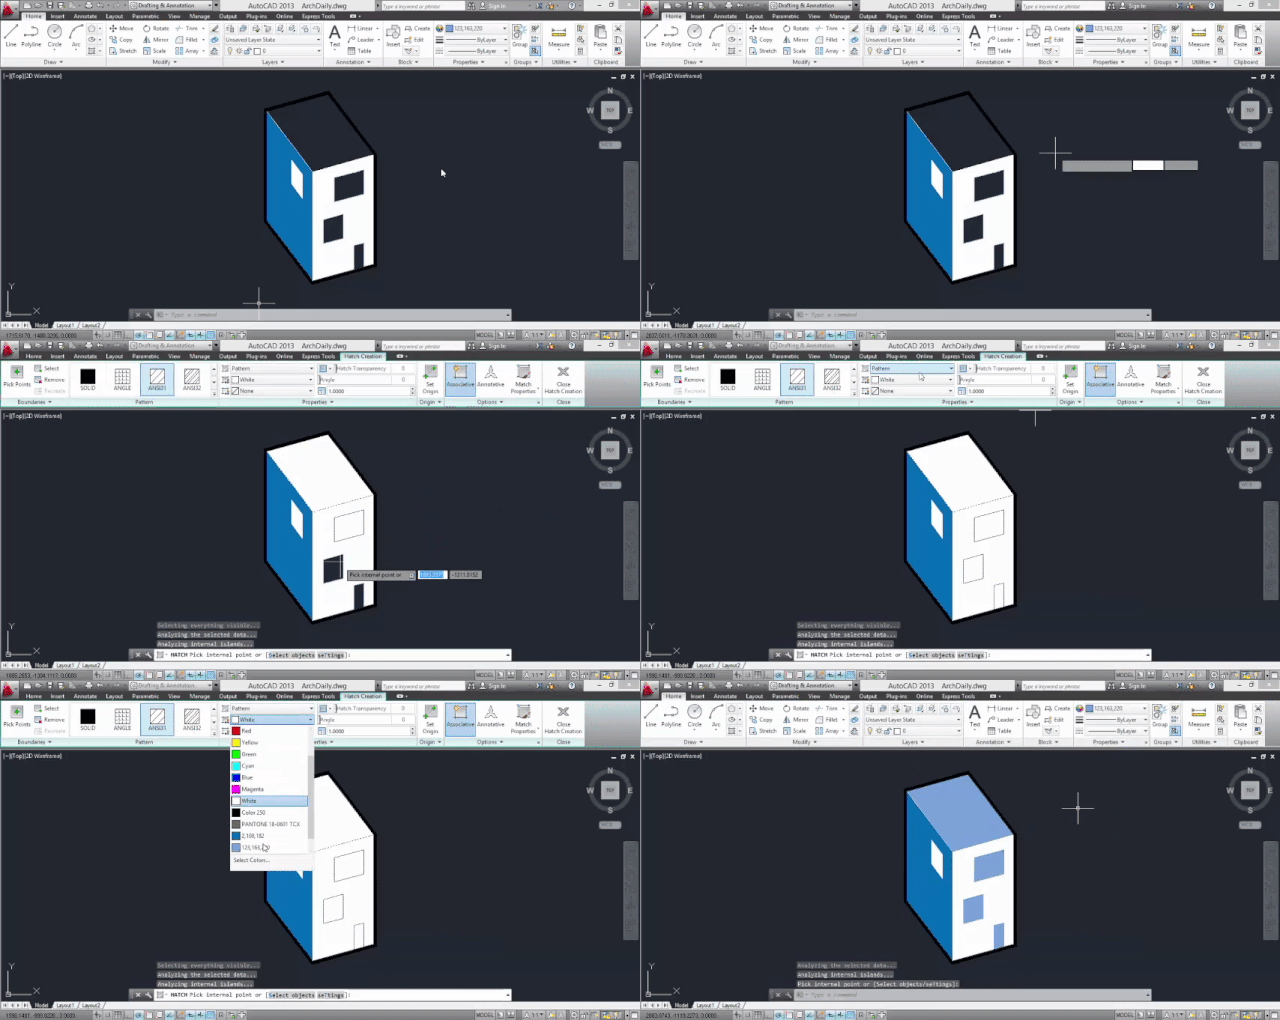
The following listing was developed and corroborated by our team for the 2013, 2014 and 2015 versions of AutoCAD in English. We also prepared a series of GIFs to visualize some of the trickier ones.
When you’ve finished reading, we would love to know what your favorite commands are (including those that we didn’t include). We will use your input to help us update the article!

Defines which applications to load when starting / opening AutoCAD. Very useful if AutoCAD and your computer don’t get along so well.
Calculates the area and perimeter of a defined object or a surface that you select vertex by vertex, according to the metric units defined in settings.
Choose a background image for the work area. It can be a single color (Solid), a gradual color (Gradient) or an image (Image) from your computer.
Generates a bitmap image (.bmp format) after selecting a series of objects, surfaces, or regions.
Creates a 3D box, defining height, width and depth.
Explodes a block or an object, but keeps its attributes intact after exploding it. Highly recommended.
Moves objects from the layout to the model, and vice versa. The best part is that the objects are scaled automatically in the new space.
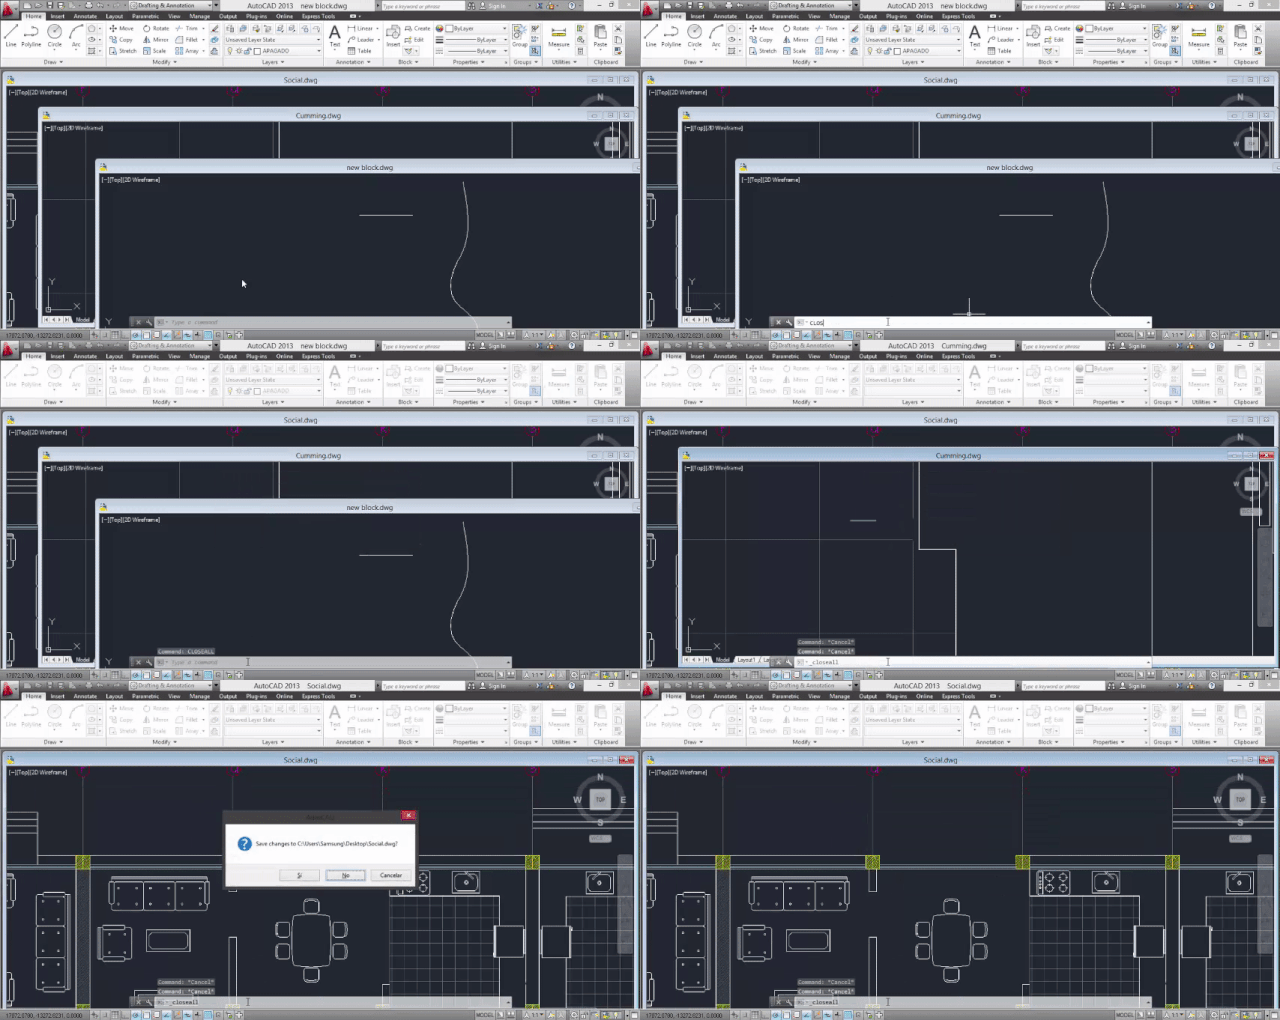
Closes all open AutoCAD windows. If there are changes to any of your files that you haven’t saved yet, you will be asked if you want to save them. Unlike QUIT, you won’t exit AutoCAD with this command, just return to Start.
Choose a layer color for future objects, lines and surfaces.
Creates a dimension aligned with an axis / line.
Creates a dimension aligned with an arc or circle.
Creates a linear, angular or coordinate dimension, starting from a baseline of an earlier dimension.
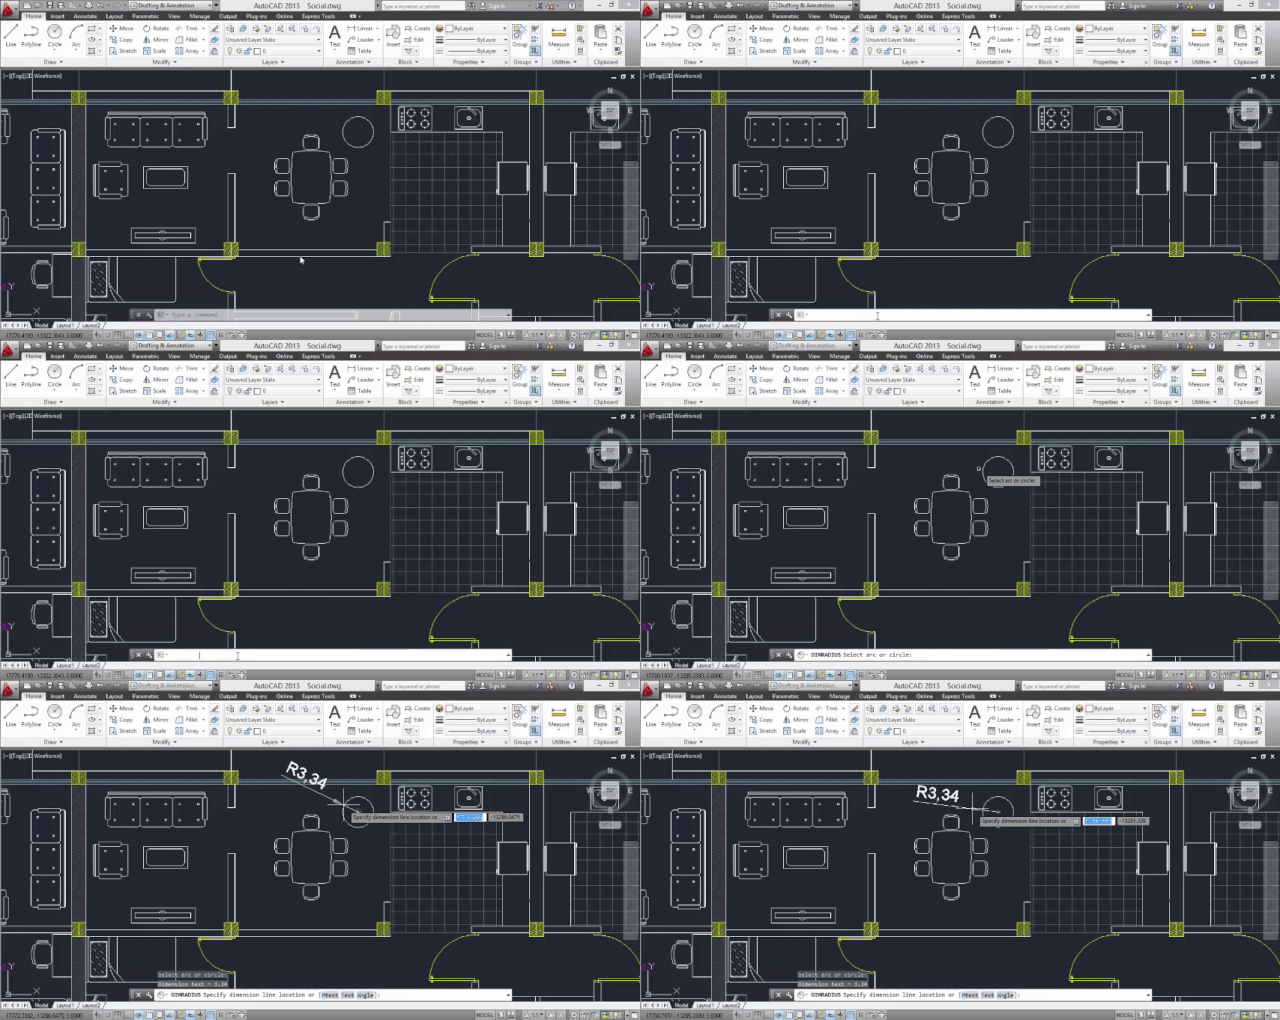
Creates a radius dimension for circles and arcs. Not to be confused with DIMANGULAR and DIMBASELINE.
Edits the text location of existing dimensions.
Creates a three-dimensional polygonal mesh.
Breaks up an object or block into each of its individual components. Before using, make sure you’re on the right layer.
Displays the coordinates of any point on the worksheet.
Manage lights and lighting effects on 3D models. You will most likely be prompted to change the viewport, or turn off the default lighting.
Create, organize, and select line types.
Import and export materials from and to a library.
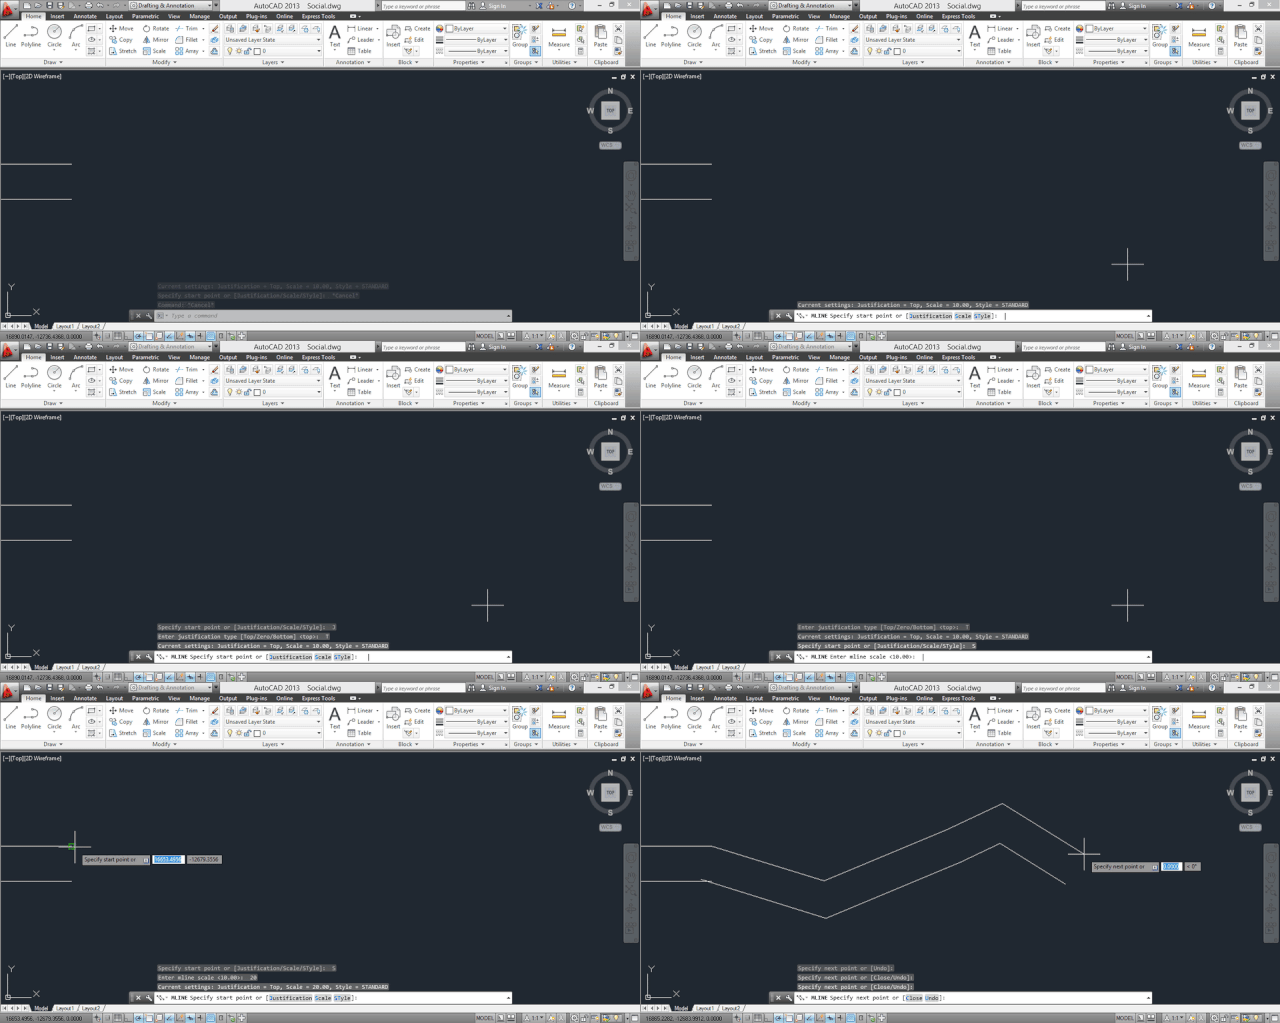
Creates multiple parallel lines.
Edit multiple parallel lines.
Repeats the next command until you cancel (Esc)
Sets up the layout of a drawing.
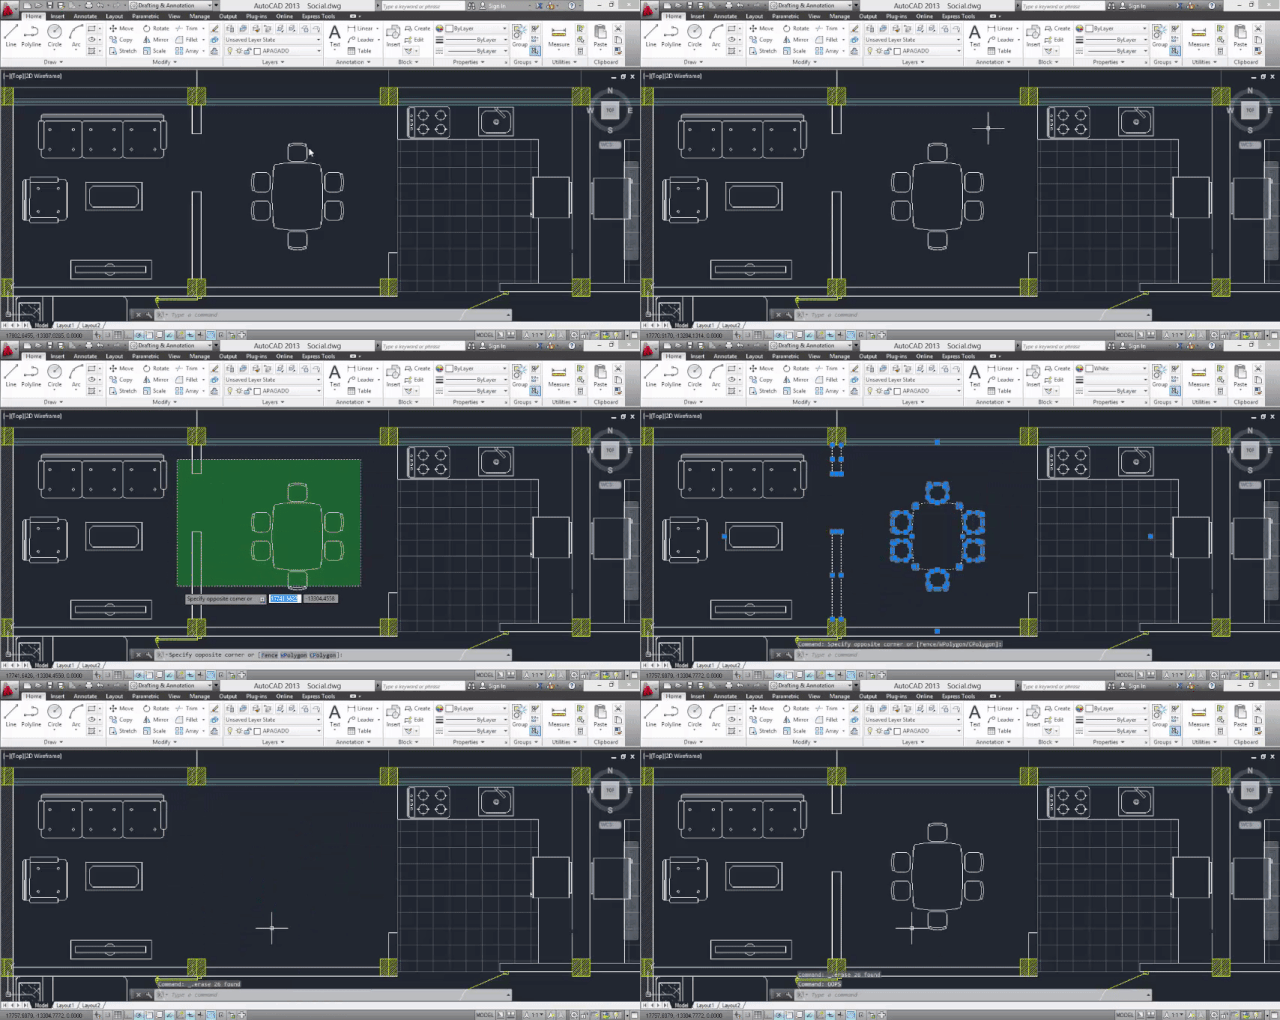
Restores the most recently deleted items. Its advantage over U is that you can use it after using BLOCK (or WBLOCK, export selected items to a new .DWG file), because those commands can delete selected objects after creating a block.
Unfortunately, you can’t use OOPS after PURGE.
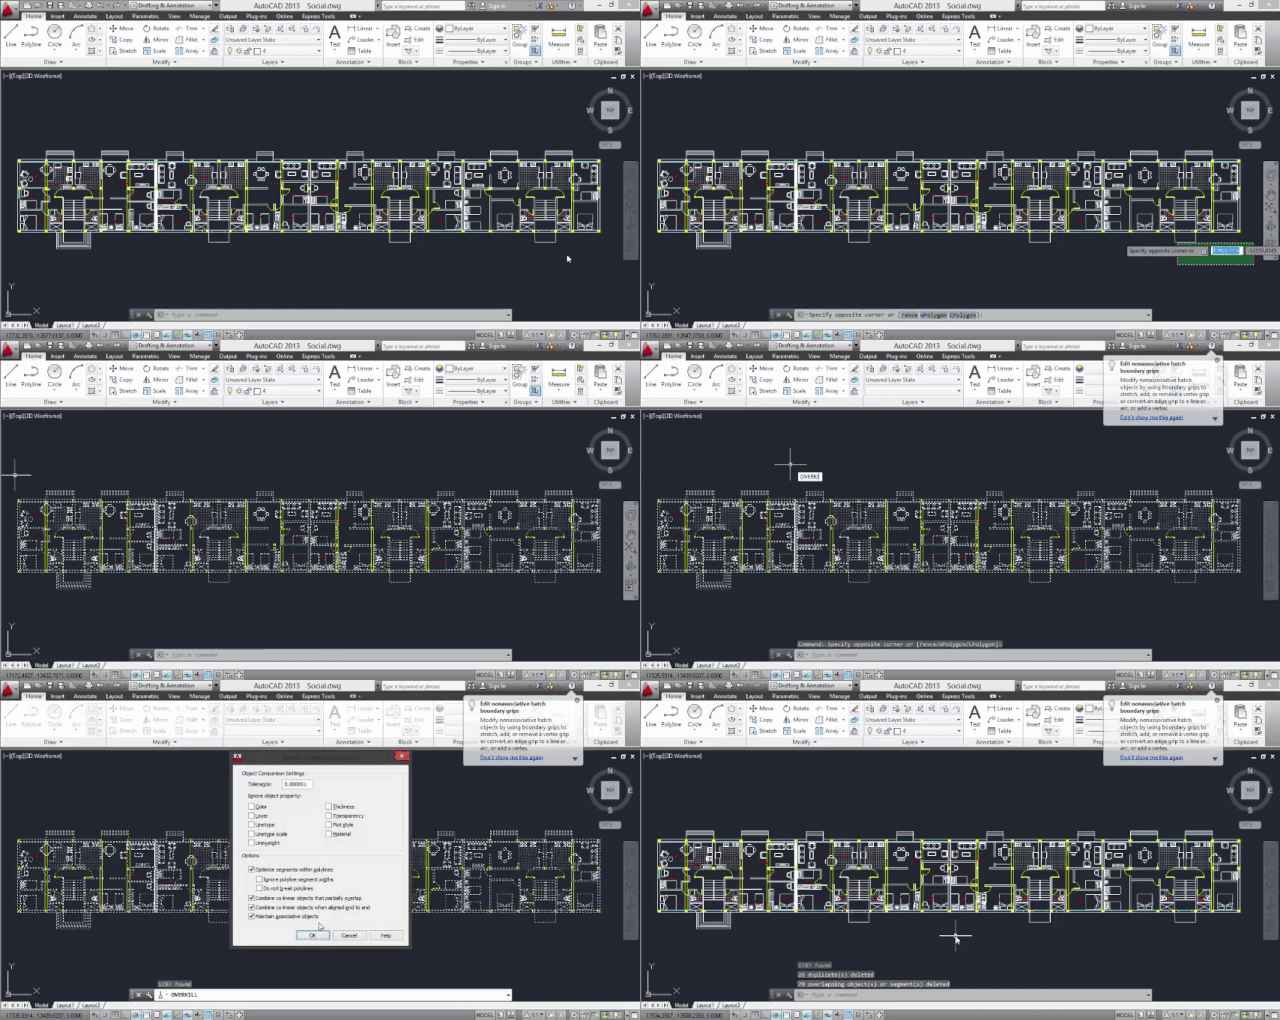
Cleans up your drawings. It goes over your entire model and deletes any duplicate or overlapping items. An incredible help for those who are obsessed with order and clarity in planimetry.
Specifies the page layout, plus the plotting device, paper size, and other settings for each new layout.
Creates a 3D mesh vertex by vertex.
Shows how the drawing will look when printed or sent to a plotter. Before you do this, you need to have configured the layout of the page (PAGESTEUP).
Remove unused objects in the drawing you are working on, through a series of filters: blocks, layers, materials, thickness of lines, texts, among others.
Quickly creates a dimension, after selecting objects.
Quickly creates a leader, and a leader annotation.
Autosave the file. Very useful when AutoCAD stops working and you’ve gone hours without saving any work. If you haven’t named the file yet, it’s the same as SAVEAS.
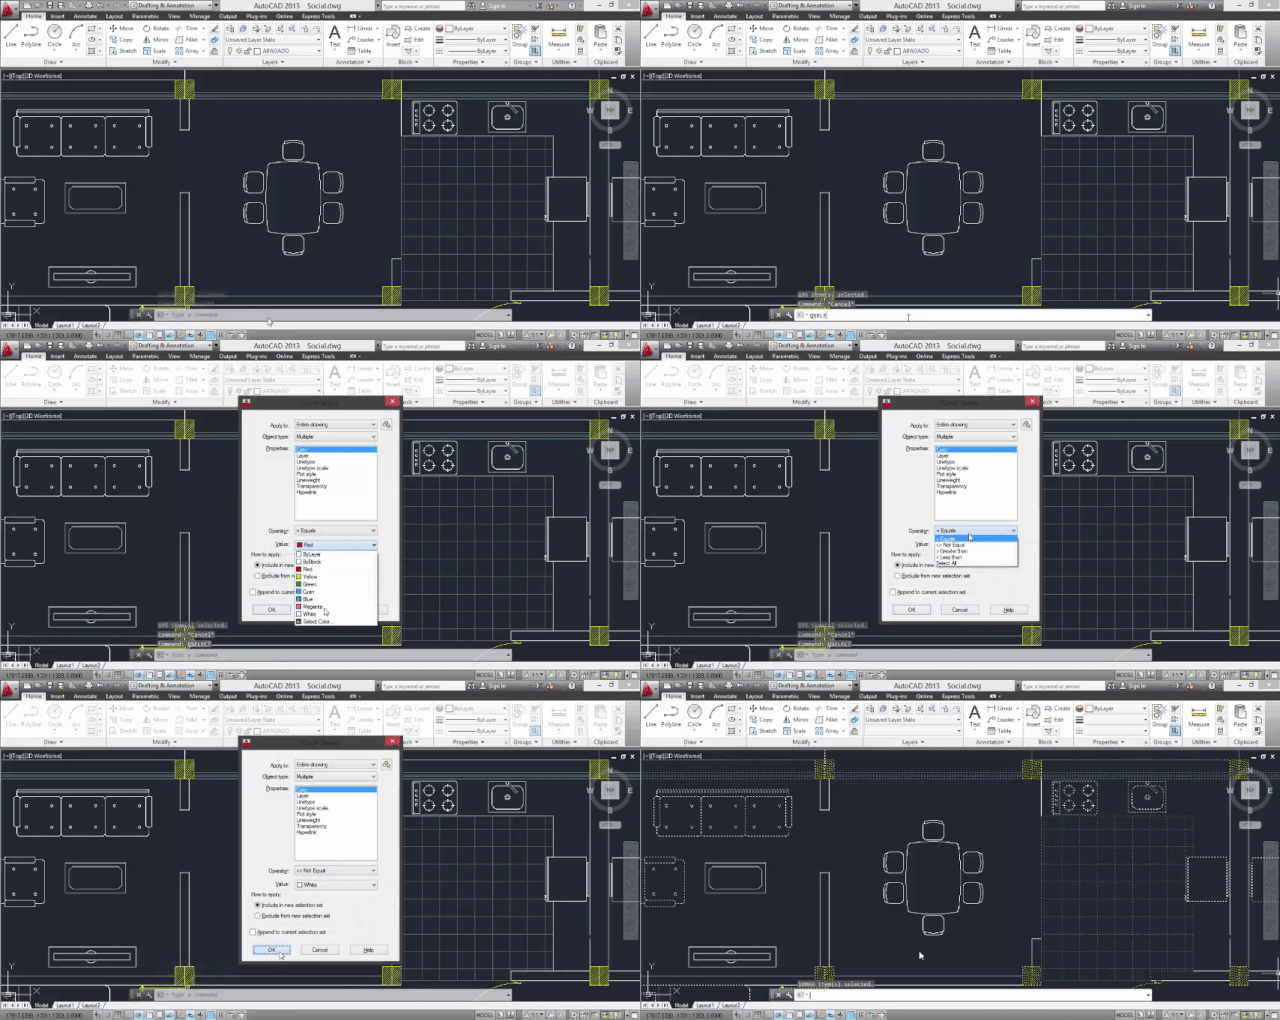
Quickly select objects according to a list of available filters: colors, line type and layers, among others.
Recovers a damaged file.
Creates a render of the model you’re working on.
Creates revolved solids (3D) by rotating 2D objects around a user-defined axis.
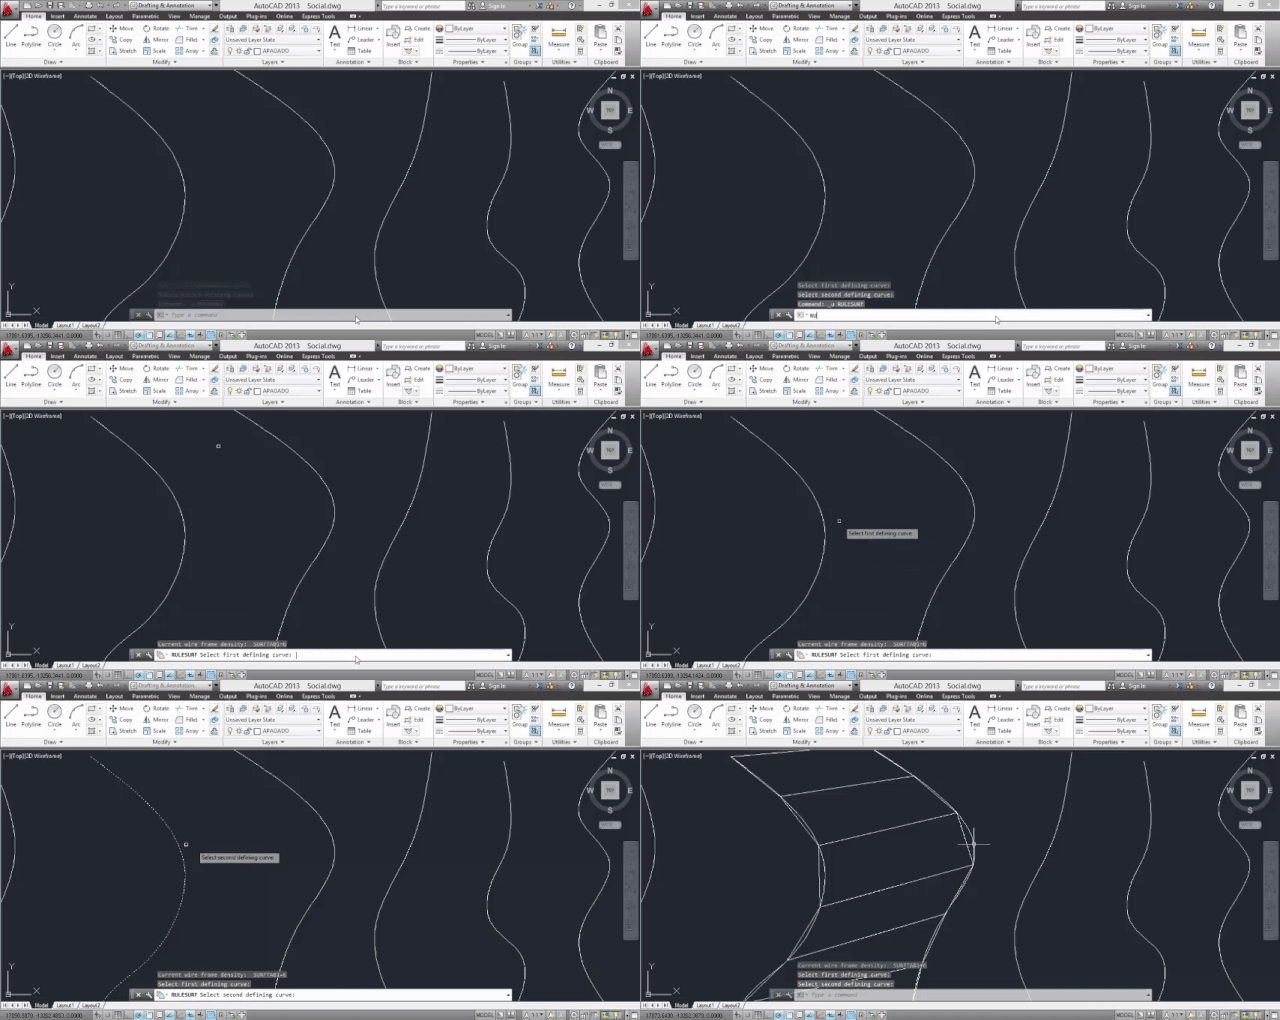
Creates a surface that joins two curves previously defined by the user.
Automatically saves all drawings you are working on.
Displays a set of information for a selected object, including line thickness, color, dimensions, radius, and area.
Create a series of freehand drawing segments.
Checks the spelling in texts using the language settings from your operating system, not AutoCAD.
Creates a region from a solid, surface, or region by subtraction.
Calibrates and configures a tablet or Wacom.
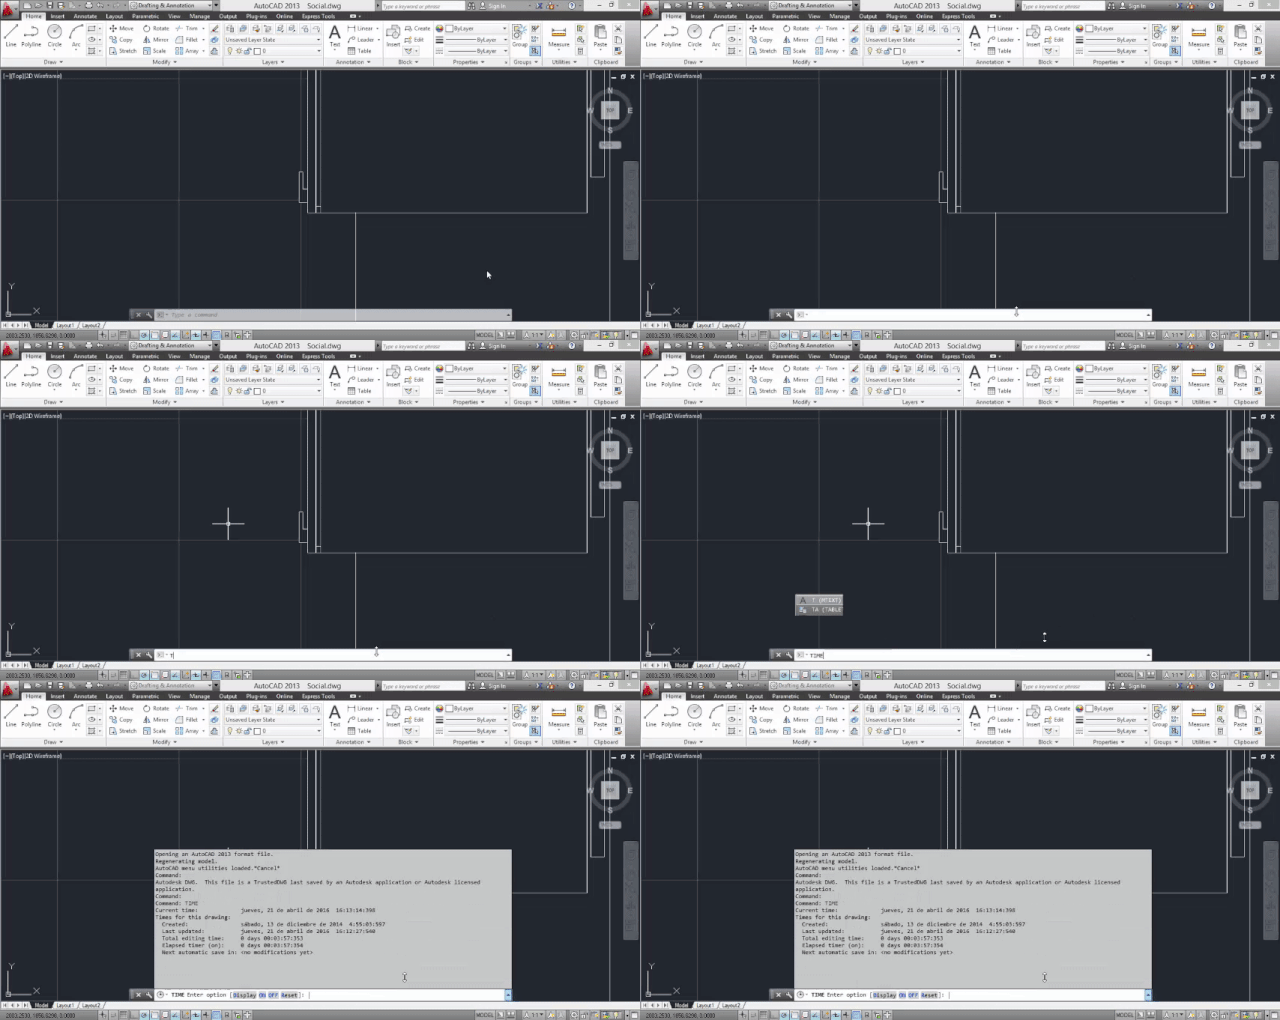
Displays a statistics table of the file you are working on: creation date, last update, and edit time. If you’re interrupted, you can activate / deactivate the stopwatch.
The same as Ctrl + Z, undoes the most recent operation.
Deletes an AutoCAD command, even this one. If you want to reverse your decision, REDEFINE.
Manages AutoCad windows for 2D and 3D models.
Creates an infinite line.
Export a file compatible with 3D Studio (.3ds format).
https://www.archdaily.com/799698/50-autocad-commands-you-should-know


Thomas Heatherwick is to completely overhaul of the Olympia events centre in west London, creating a hotel, a theatre and suite of new entertainment venues within the Victorian exhibition hall.
Heatherwick Studio is working with London-based architectural practice SPPARC on the overhaul the Olympia London venue in Kensington. In addition to the hotel and theatre, the duo are expected to design museums, co-working spaces and restaurants for the venue.
The aim is to transform the 130-year-old exhibition hall into a “world-leading arts, entertainment, exhibition and experiential district”, according to investment companies Yoo Capital and Deutsch Finance, who own the venue.
“My studio’s passion is improving the public experience of cities for everyone,” said Heatherwick, who plans to retain the venue’s Victorian features while improving the public facilities within.
“During this first phase we are beginning to talk to people, particularly local residents and visitors, to learn more about Olympia London and are looking forward to working on the project.”
The news follows Rohan Silva’s claims that west London is need of serious cultural investment. The Second Home co-founder said the area has seen a decline of affordable workspaces and cultural venue that are driving creative industries east.

Olympia was designed by architect Henry Edward Coe and completed in 1886, originally called the National Agricultural Hall. Its key features are a vast arching roof and a huge domed window supported by ironwork.
The six-hectare site currently hosts 220 exhibitions and events annually, such as London Design Festival trade fair 100% Design.
“By working with world respected design firm Heatherwick Studio, we are ensuring that Olympia London is elevated on the world stage as a must-visit exhibition, events and leisure destination,” said John Hitchcox, the chair of Yoo Capital.
“Our Victorian forefathers first conceived Olympia London to be a destination for all people to see, learn and experience major exhibitions, events in culture, music, technology, arts and sports,” added the company’s managing partner Lloyd Lee.
Heatherwick, whose studio has just completed the conversion of a grain silo into an art museum in Cape Town, was runner up in the design section of the inaugural Dezeen Hot List – a guide to the most read about figures in the industry.
The ongoing controversy over his Garden Bridge project for London – now scrapped – earned him a prominent position on the list.
Heatherwick’s plans with Danish architect Bjake Ingels for a huge headquarters for Google in London, and work on Manhattan’s Hudson Yards and London’s Coal Drops Yard developments have ensured he has remained in the spotlight this year.
Photography is courtesy of Yoo Capital.

New renderings have been revealed of the Renzo Piano Building Workshop-designed Academy of Motion Pictures as the project races toward its 2019 completion date. Located along LA’s Miracle Mile, the museum is striving to become “the world’s premier institution dedicated to the art and science of movies.”

Partnering with Gensler, Piano’s design consists of the renovation of and addition to the Moderne-style May Company department store located at the corner of Fairfax and Wilshire. To be renamed the Saban Building, the six-story structure will contain more than 50,000 square feet of exhibition space, a high-tech education studio, a 288-seat theater, a museum store, a restaurant, cafe and a variety of public and event spaces.
The project’s signature element, however, is the new giant glass sphere that will house the 1,000-seat David Geffen Theater, which will be capable of hosting a range of performances, screenings and premiers.


Surprisingly, the institution will be LA’s first museum dedicated to motion pictures. Three-quarters of the $388 million fundraising goal has now been reached, with completion anticipated for 2019.
See all the new images in the gallery below, and learn more about the project, here.
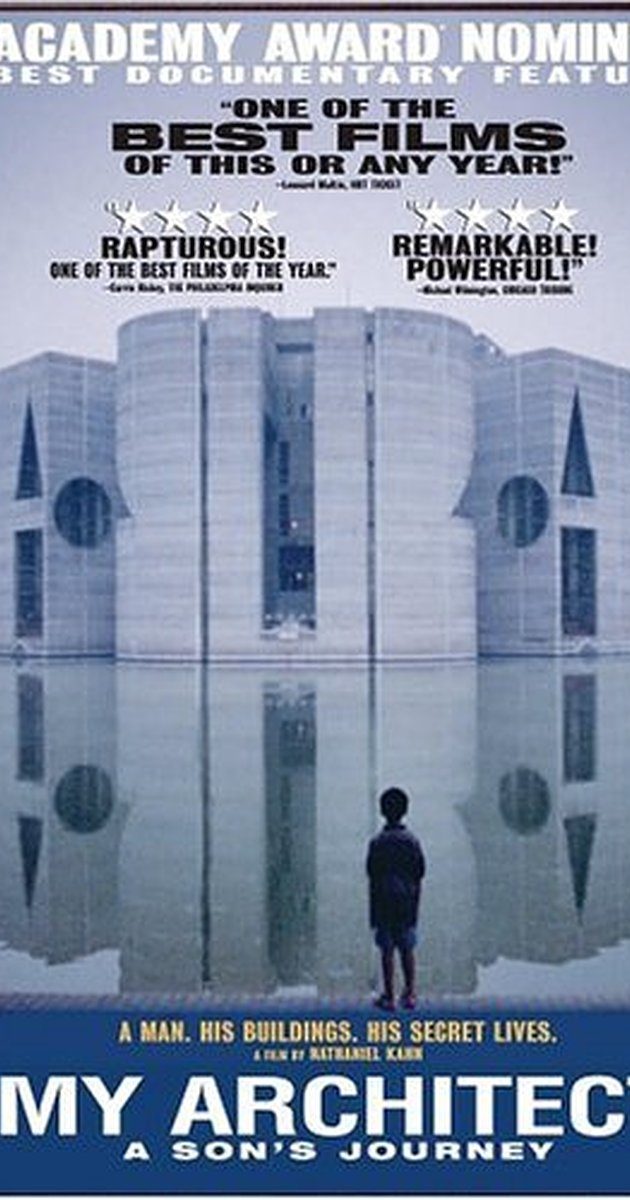
Louis Kahn, a giant among twentieth-century architects, left a legacy of brilliantly designed and engineered buildings that have a tough beauty and deep spirit.
https://www.youtube.com/watch?v=3Mvxzb3FHws

In 1967, Moshe Safdie reimagined the monolithic apartment building, creating “Habitat ’67,” which gave each unit an unprecedented sense of openness. Nearly 50 years later, he believes the need for this type of building is greater than ever. In this short talk, Safdie surveys a range of projects that do away with the high-rise and let light permeate into densely-packed cities.

If there is one requirement of architecture, it’s that the structure must remain upright. Forget any aesthetic purpose, architects would be out of a job if their buildings continually failed to meet this one test. Yet some architects push the boundaries, seemingly daring with Newton’s universal law of gravity, to design buildings that not only appear to defy logic, but are beautiful at that. From a cantilevered barn designed by the Dutch-based firm MVRD to an impressively stacked building in Hanover, Germany, by the Stuttgart-based firm Behnisch Architekten, these 12 buildings seem impossible to conceive, let alone build. Of course, all of these structures passed strict zoning laws before they were erected. What is not guaranteed, however, is whether merely looking at them will cause you vertigo.

Building: Hypo Alpe-Adria Bank
Location: Udine, Italy
Architecture firm: Morphosis Architects
Fun fact: The architects tilted the entire building 14 degrees to the south so the upper floors naturally shade the lower floors of the building, thereby conserving energy.

Building: Cube Houses
Location: Rotterdam, Holland
Architect: Piet Blom
Fun fact: The design for the 38 homes was meant to represent a village within a city, but practically speaking, the design was intended to optimize the space inside of the home set in an urban space.

Building: Odeillo Solar Furnace
Location: Font-Romeu-Odeillo-Via, France
Fun fact: The Odeillo solar furnace is the world’s largest solar furnace. The location was selected because of the duration (more than 2,500 hours per year) and the quality of sunlight that hits the area.

In 1998, Mike Wallace and Edwin G. Burrows published Gotham, a history—an entertaining and readable history—of New York City up to 1898. The book would go on to win a Pulitzer Prize. This month, Mike Wallace released the sequel, Greater Gotham(Oxford, Oct. 2017), which shortens the historical lens (1898 to 1919), telling the story of New York as it entered the 20th century—and a 20-year window that would change world history.
The thousand-plus-page tome captures a wide-ranging set of issues, including social, political, economic, and cultural forces that shaped New York during that time, but architecture and real estate become central characters—an unsurprising choice given the advances in construction technologies (high-speed, gear-less traction elevators, for example) and the surging demand for space (this was, after all, a period of immense capital accumulation). In a conversation with AD at his home office, Wallace explained one of the central architectural debates of the book’s time period: “Is New York going to look like Paris? Or are we going to be a city of skyscrapers? What sort of city is New York going to be?”

From an architectural point of view, Wallace’s historical window was a productive one. There were the individual architectural masterpieces—the Flatiron, Woolworth, and MetLife buildings (on 23rd Street and Madison Avenue), for example—that would be lasting anchors on the New York skyline. (And, if only to illustrate the author’s range: the word “skyline” itself, so the book explains, also dates to this period, a neologism Wallace traces back to an image caption in an article in Journal from 1896.) Other buildings he features are no longer standing, but they continue to define New York’s architectural story even in their absence. The original Penn Station, for example, endures in the infrastructure it once made accessible—and as an ongoing preservationist allegory.
But one of the most resonant and lasting architectural stories in Wallace’s telling does not necessarily come in the form of a particular building, but, instead, in the passage of a regulatory code. As buildings reached ever skyward and as demand for real estate intensified, local government saw the need to intervene, culminating with the 1916 Zoning Resolution. This code, the first of its kind in the U.S., specified maximum allowable dimensions for buildings to safeguard the public experience at street level. What this created, most famously, was the so-called New York setback, which mandates tall buildings to taper themselves toward the top, allowing sunlight to reach deeper into the city.
This is not an architectural history, though. Like the city it explores, there is something for everyone in the book: theater, business, recreation, and human relationships. Readers will likely find it a page-turner. Good thing for them: Wallace, as he explained to AD, is very nearly finished writing the next sequel, and he is well underway on the sequel to the sequel.

Mosa‘s Exterior Flooring Systems are suited for a variety of uses and loads. They are excellent for applications in the private market and the heavier use encountered in public and commercial buildings. Mosa Exterior Flooring is perfectly suited for use on terraces (including roof terraces), balconies, gallery systems, and entry areas. Mosa Systems work closely with our partners in engineering, technology, and assembly to provide you with guidance and expertise.

FEATURES
– Functionality, color and size.
– Seamless transitions from interiors to exteriors can be created
– Special tiles for outdoor dlooring systems that are tailored to Mosa tiles for indoor applications, such as Terra Maestricht and Mosa Quartz.
– Ceramic Finish
– Highly durable
– Weather and moisture resistant
SPECIFICATIONS
Technical Information:
Mosa tiles are completely XT colorfast, moisture-resistant, frost-resistant, dimensionally stable and easy to maintain. In addition, they have a low light reflection, and they are UV-resistance (DIN-51094).They are weatherproof and therefore retain their high-quality appearance. Mosa tiles XT-type RL and RQ are also equipped with an anti-slip embossed (R11).
SUSTAINABILITY
Cradle to Cradle® Silver certified
Sustainability is one of Mosa’s core values. Mosa is not only an innovative tile manufacturer but also a member of the Dutch Green Building Council. Mosa Colors is a leading-edge example of sustainable production. Nearly the entire programme carries the Cradle to Cradle Silver certificate, which means that it satisfies present and future requirements for sustainable building. The tiles are partially made from recycled materials; no environment-polluting raw materials are used, making the tiles suitable for reuse. ‘Green’ electricity from hydro-electric power stations is exclusively used in production. Mosa tiles are also durable and contribute to a better interior climate.

For more information about Mosa’s Terraces Exterior Flooring Systems contact through our contact/quote button on top, visit Mosa’s page in Materials, visit: www.mosa.com or email info@mosausa.com.
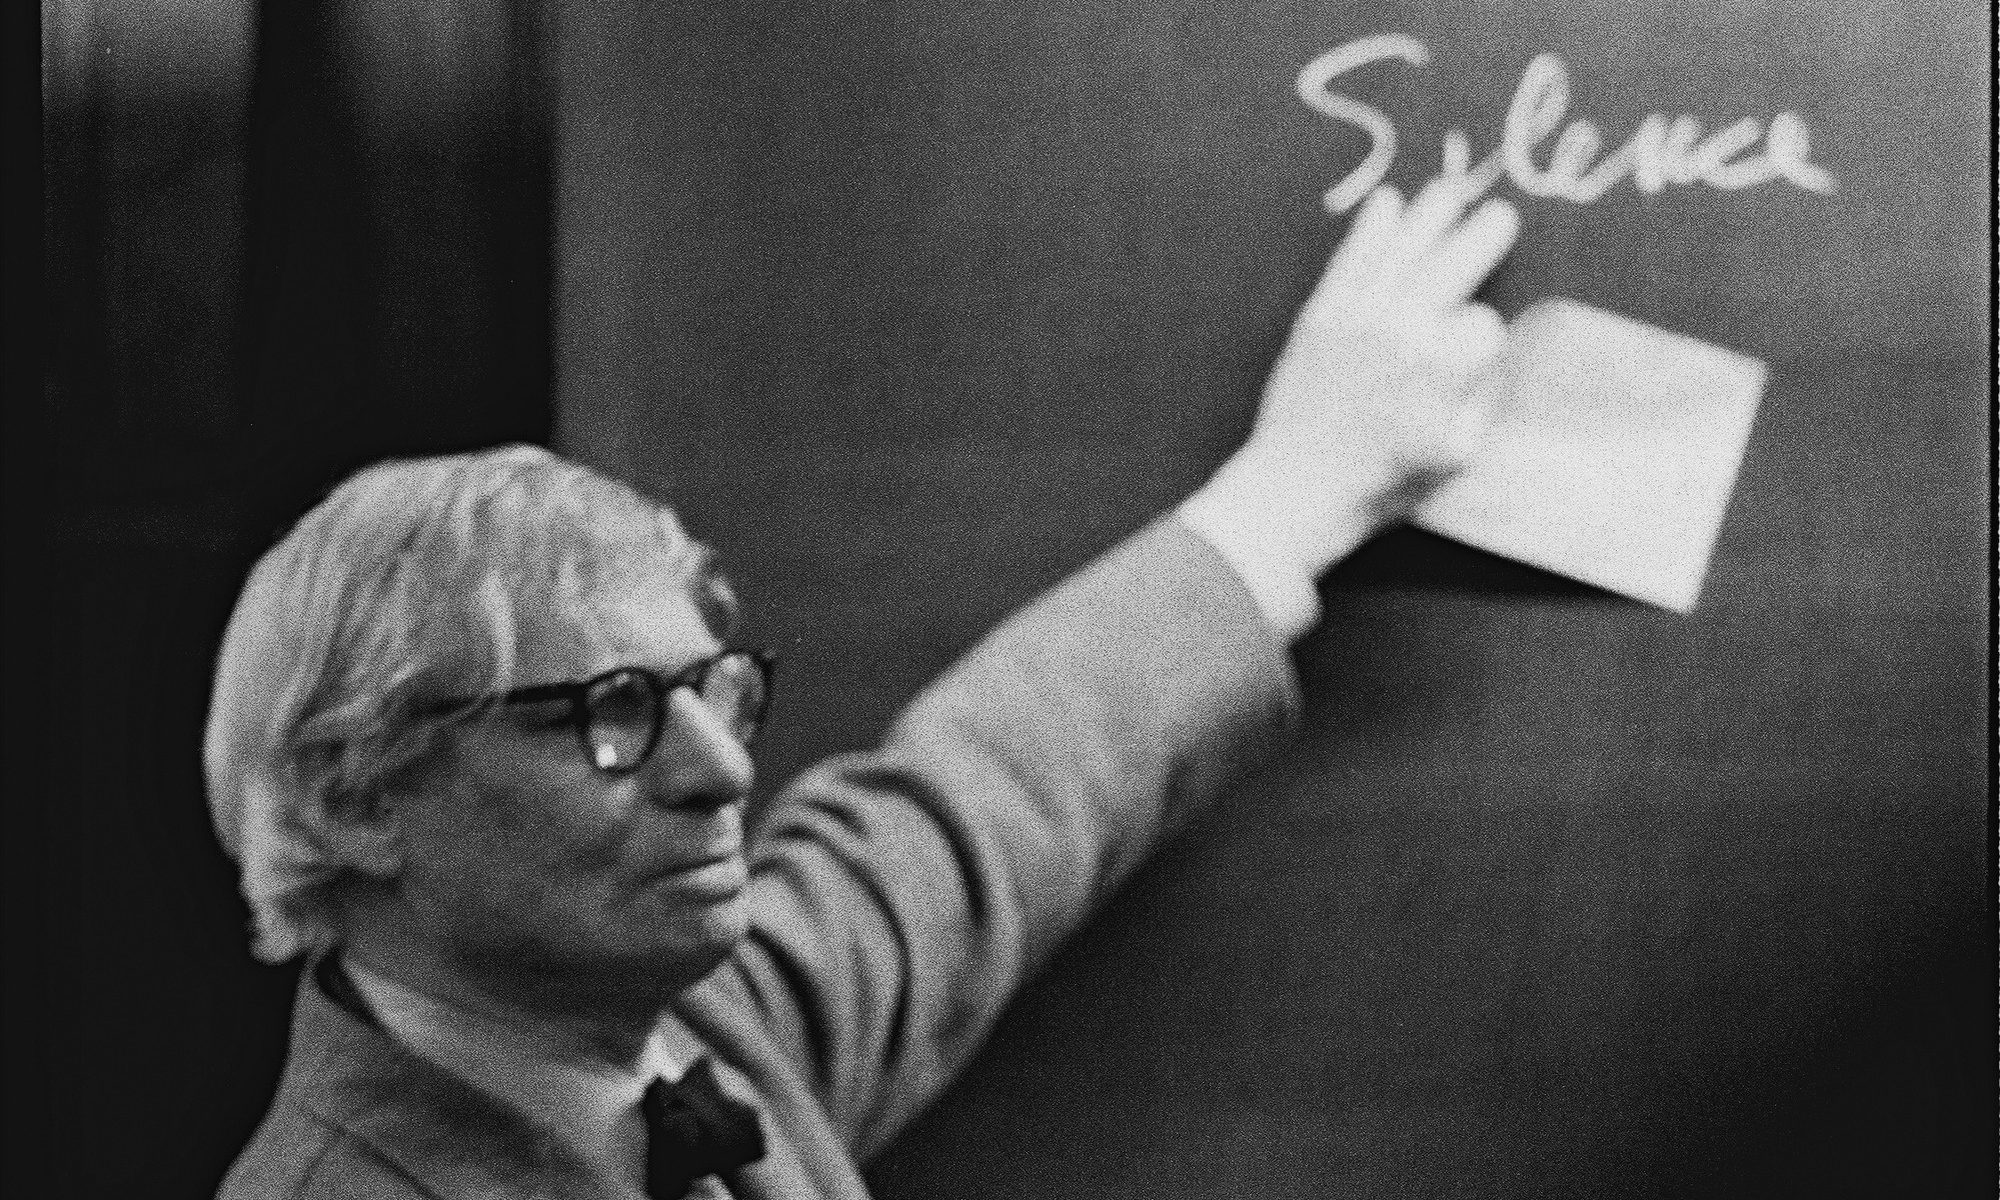
The online lecture, similar to the podcast, is an easy, often entertaining way of absorbing knowledge and the opinions of thinkers and practitioners from around the world. We’ve gathered together some of our favourite sources for watching architectural lectures online. Ranging from Barbaralee Diamonstein-Spielvogel’s famous American Architecture Now interviews with Frank Gehry in 1980 and Robert Venturi and Denise Scott-Brown in 1984, to Sir Peter Cook speaking at Frankfurt’s Staedelschule in 2012, these open-source films provide invaluable insights into architects and architects throughout recent history.
Check out our favourite sources after the break.
A Post-Modernist Utopia: the American Architecture Now lectures (USA)
Featuring conversations with Peter Eisenman and Jack Robertson, Michael Graves, Philip Johnson, Richard Meier, and Kevin Roche – to name only a few – Barbaralee Diamonstein-Spielvogel’s interviews with some of the giants of American post-modernism mark a particular moment in recent architectural history. Diamonstein-Spielvogel’s calm, intelligent interview style is matched only by the responses from her acclaimed interviewees.
Robert Venturi and Denise Scott Brown, 1984:
Contemporary Archive: Staedelschule Architektur Class Lectures (Städelscule, Frankfurt am Main)
SAC’s collection of lectures (ranging from 1:30 to 2:00 hours long) bring together some of the most influential practitioners and academics in architecture today. Patrick Schumacher (Zaha Hadid Architects), Sir Peter Cook (CRAB Studio), Ben van Berkel (UNStudio), Mark Wigley, and Bill Pearson have all spoken from their lectern.
Ben van Berkel, 2014:
Master Collection: Harvard Graduate School of Design (USA)
The Harvard GSD’s extensive collection of lectures, conversations and interviews are unmatched. They not only attract ‘big names’ but also successfully incorporate influential startups and fresh minds into their ever expanding collection. It may take you hours to trawl through but the gems that lie within are worth the effort.
Jacques Herzog, Herzog & de Meuron:
Thematic: Syracuse Architecture (USA)
Syracuse’s publicly accessible lectures are either thematically organised (i.e. Fundamentals), or arranged by era. Their collections feature lectures by Jimenez Lai (Bureau Spectacular), Sarah Wigglesworth, and Peter Eisenman. They have also uploaded entire symposiums which can provide days of educational watching!
Sarah Wigglesworth, 2014:
Seminal Talks: The Berlage Institute on ArchDaily (The Netherlands)
The Berlage is a Dutch postgraduate international institute where some of the world’s most renowned architects, thinkers, designers, photographers and other professionals come to share, exchange and critically reflect upon their ideas. Over the last 23 years, they have built up an extensive archive of seminal lectures, of which is now ArchDaily sharing their newly digitised collections.
Rem Koolhaas and Kenneth Frampton:
Breakfast Lectures: CreativeMornings (USA)
Although not strictly architecture related, the lectures uploaded by CreativeMornings are inspiring nonetheless. Originally set up as “a breakfast lecture series for the creative community” in New York City, their compendium of lectures – filmed in places from Amsterdam and Auckland to Berlin and Oslo – are both accessible and extensive.
Bre Pettis (Makerbot):
Through the Years: Architectural Association (UK)
This is a real treasure trove of architectural talks, student presentations, and films. London’s AA have committed to making their entire archive available, for free, online. If their collection doesn’t have it, it’s not worth watching!
Bjarke Ingels (2015):
Other excellent sources of online architectural lectures include (in random order):
Do you know of anymore great sources of architectural lectures?